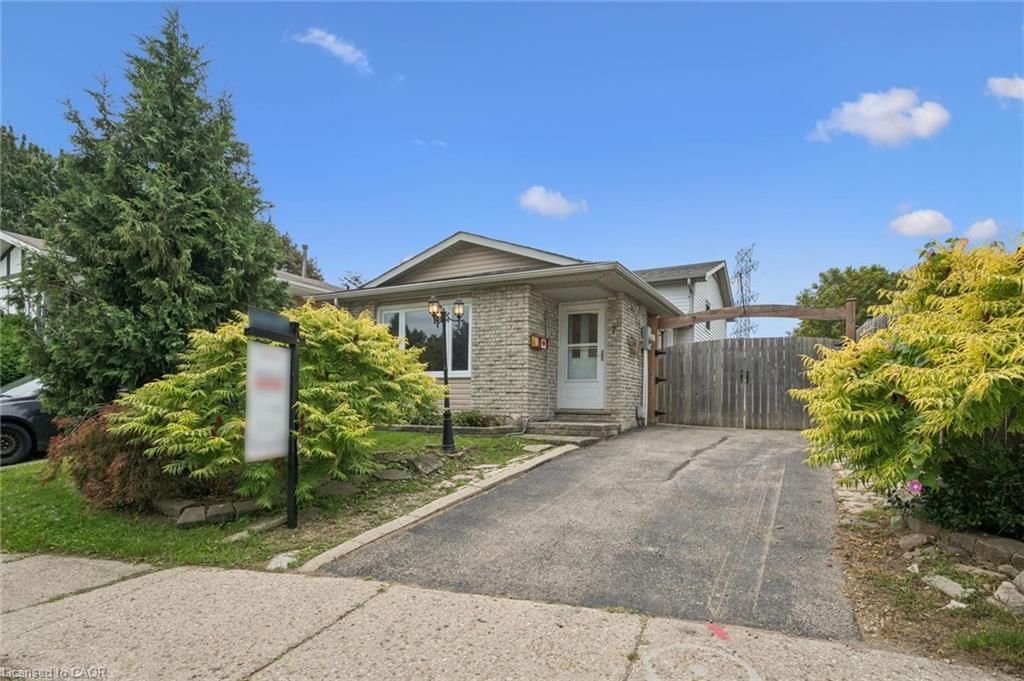
<-- style PDP --> 7 Homestead Place, Kitchener - Single Family Residence for sale for $499,000
  • sold
  • leased

7 Homestead Place

Kitchener, ON, N2N 1Z1 - Forest Heights

$499,000$000000

  • Neighbourhood

    Forest Heights

  • Major Intersection

  • Listed Since: 40 day(s)

  • Last update: 3 day(s) ago

Overview

  • Property Type

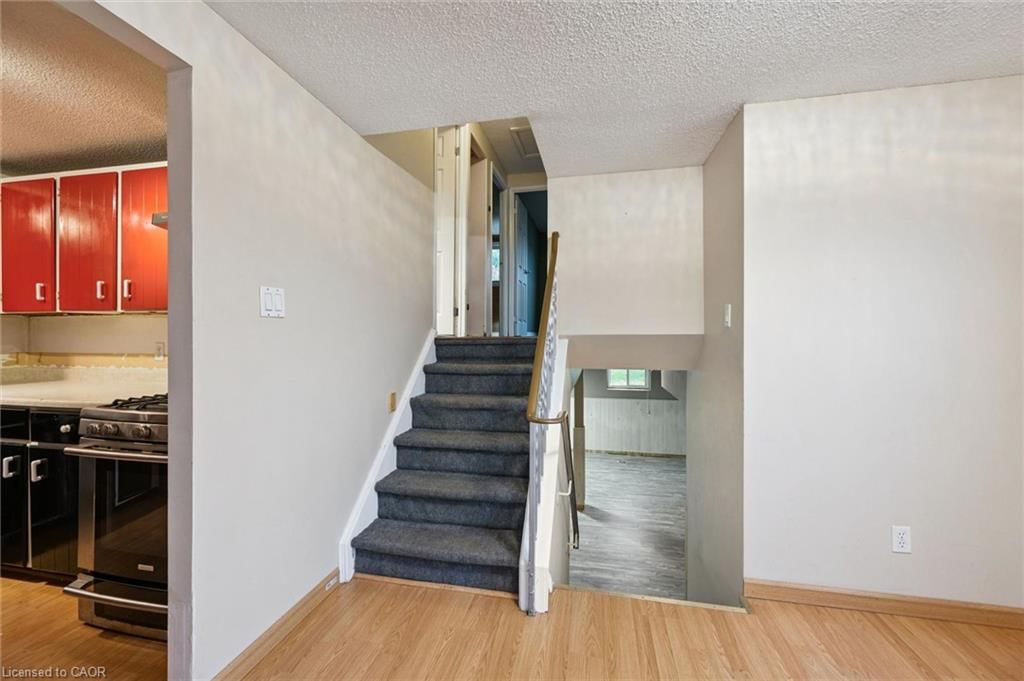
    Single Family Residence, Backsplit

  • Bedrooms

    3 + 0

  • Bathrooms

    2

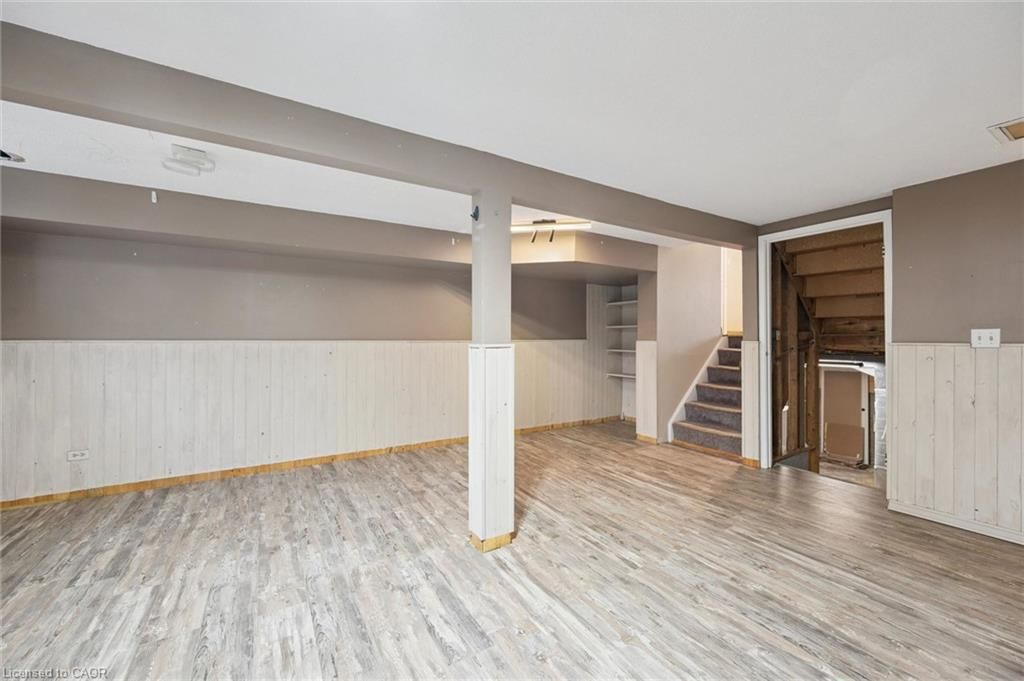
  • Basement

    Full, Partially Finished

  • Kitchen

    n/a

  • Total Parking

    2

  • Lot Size

    32.15x150.95 (Acres)

  • Taxes

    $3,908.00 (2026)

  • Type

    Freehold

Property Description

Property description for 7 Homestead Place, Kitchener

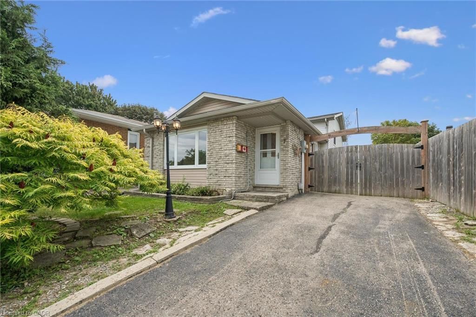
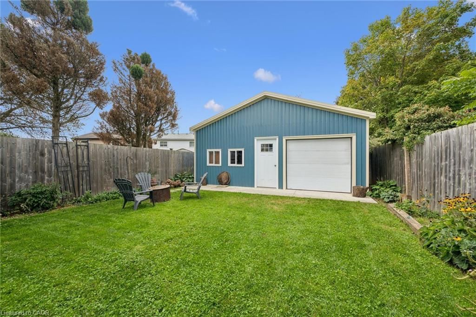
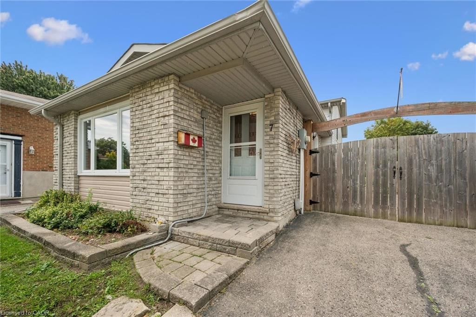
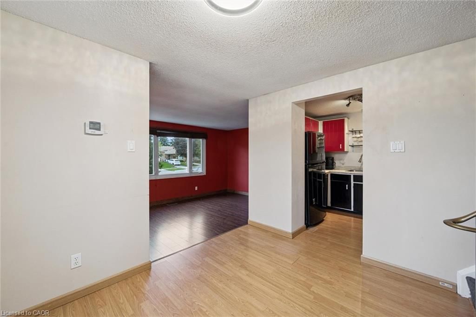
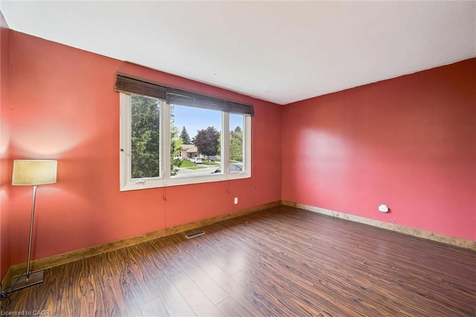
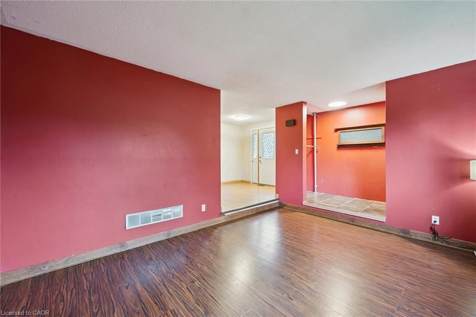
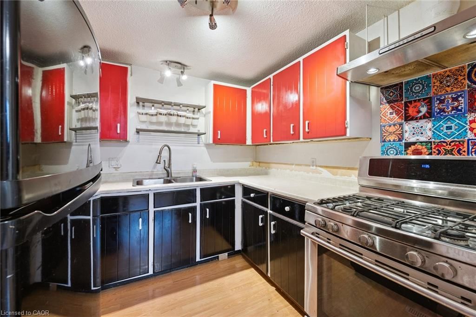
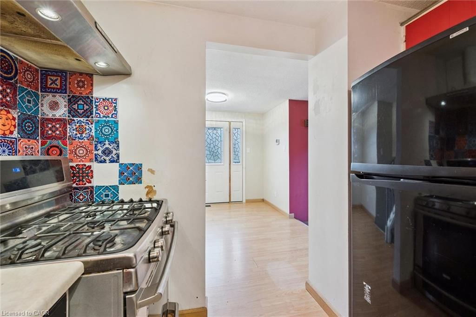
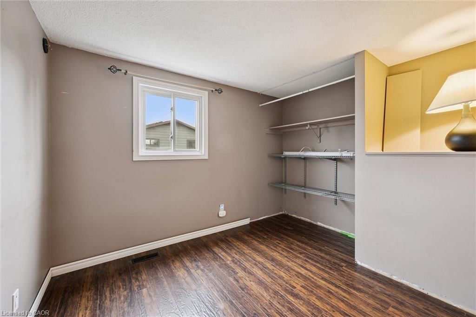
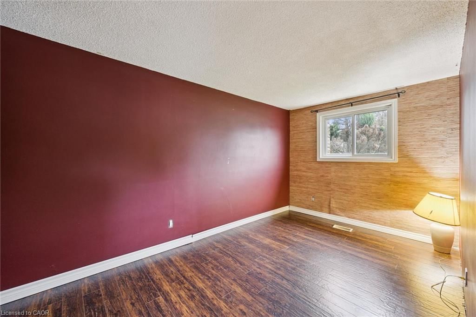
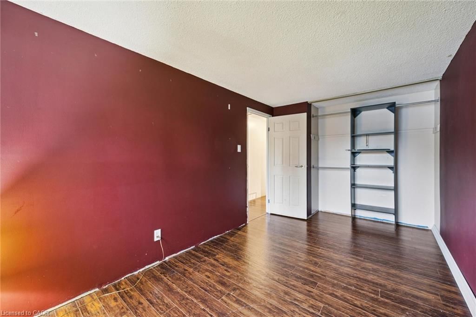
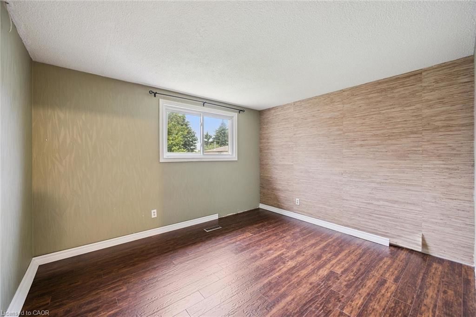
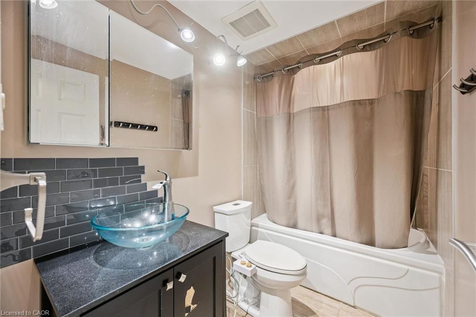
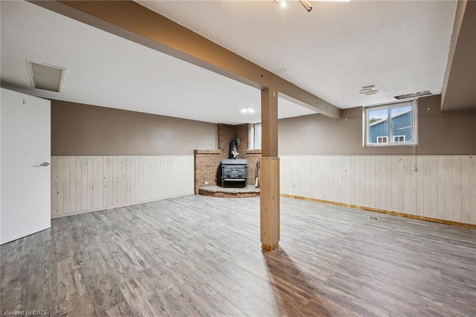
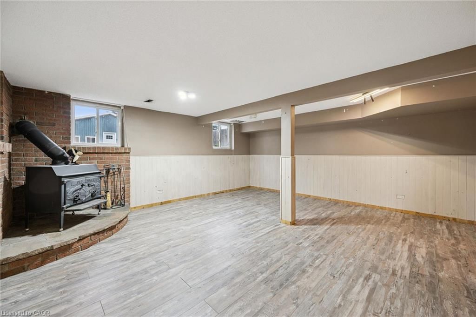
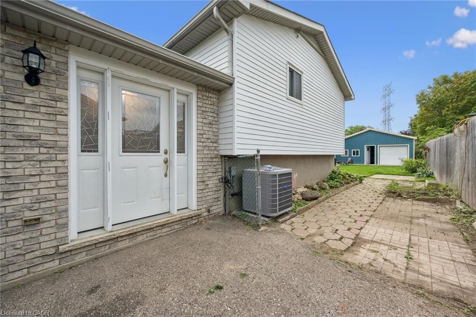
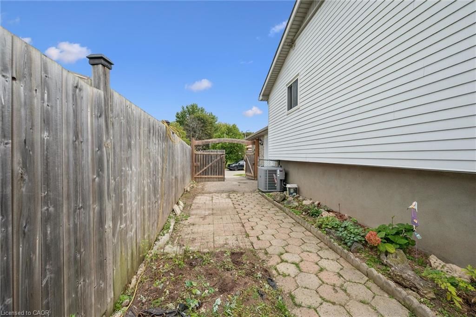
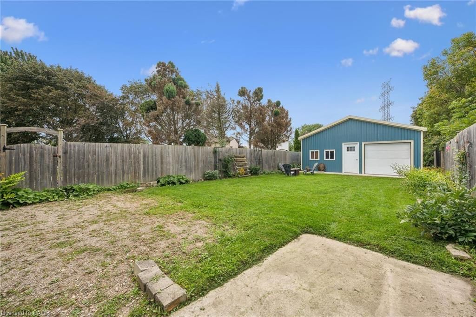
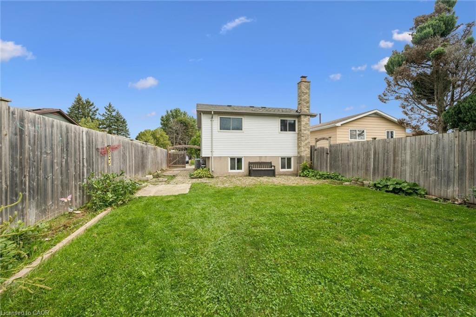
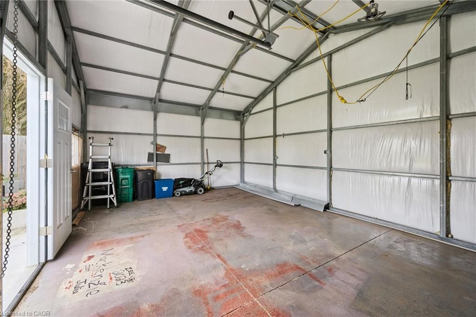
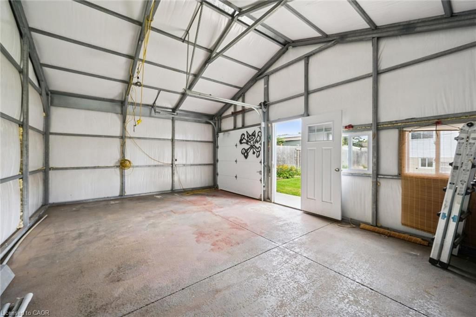
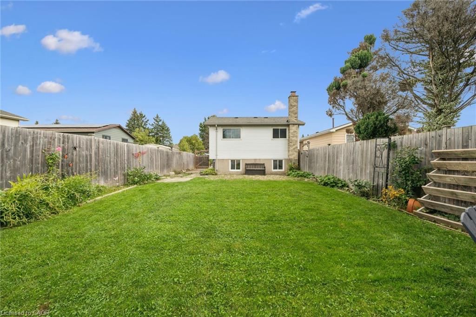
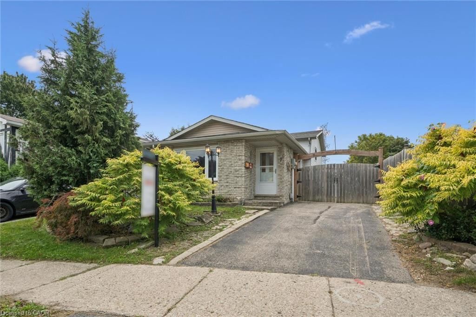
Bring your vision to 7 Homestead Place! Tucked away on a quiet street in the mature and established Forest Heights neighbourhood, this 3-bedroom, 2-bathroom backsplit offers 1,355 sq. ft. of finished living space and an exciting opportunity for renovators, contractors, investors or buyers looking to create a home of their own. The home is in need of updating, but the real story here is the property. Set on an impressive 150-foot-deep lot, there is plenty of room to enjoy the outdoors, garden, entertain or simply take advantage of a backyard that's becoming increasingly hard to find in the city. At the rear of the property, a detached 25' x 16' garage/shop provides an excellent space for the contractor, hobbyist, car enthusiast or anyone needing extra storage and workspace. The location adds to the opportunity. Forest Heights is known for its mature streets, established homes and convenient west-Kitchener location, with schools, parks, shopping and everyday amenities all nearby. Commuters will appreciate quick access to the Expressway, making it easy to get around Kitchener-Waterloo and beyond. Whether you're looking for your next renovation project, an investment, or a property you can update over time and make your own, 7 Homestead Place offers a combination of location, lot size and detached shop that's hard to duplicate. Bring your tools, your ideas and your imagination — there's plenty of potential here.

Listed by Bosley Real Estate Ltd.

  • MLS #

    40864079

  • Sq. Ft

    1354

  • Sq. Ft. Source

    MLS

  • Lot Irregularities

    32.11 X 142.5 X 34.67 X 150.95

  • Year Built

    1980

  • Pool

    n/a

  • Drive

    n/a

  • Garage

    n/a

  • Total Parking

    2

  • Family Room

    n/a

  • Den

    n/a

  • Exterior

    Aluminum Siding, Brick

  • Fireplace

    1

  • Roof

    Asphalt Shing

  • Foundation

    Concrete Perimeter

  • Elevator

    n/a

  • Water View

    n/a

  • Laundry Level

    n/a

  • Heat

    Forced Air, Natural Gas

  • A/C

    Central Air

  • Water

    Municipal

  • Water Supply

    n/a

  • Sewers

    n/a

  • Central Vac

    n/a

  • Bedroom Primary

    11.1 x 10.03 ft Second level

  • Recreation Room

    5.49 x 5.59 ft Lower level

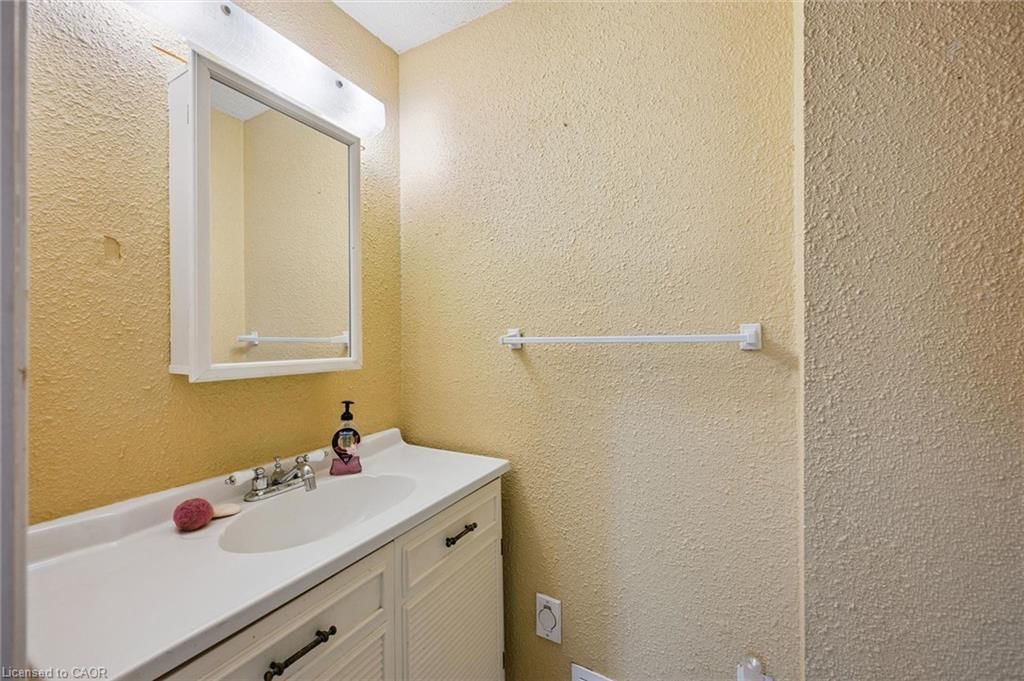
  • Bathroom

    14 x 8.05 ft Third level

    2-Piece

  • Bathroom

    14.07 x 11 ft Second level

    4-Piece

  • Kitchen

    2.57 x 2.69 ft Main level

  • Bedroom

    8.09 x 8.04 ft Second level

  • Bedroom

    10.02 x 8.1 ft Second level

  • Living Room

    17.1 x 17.04 ft Main level

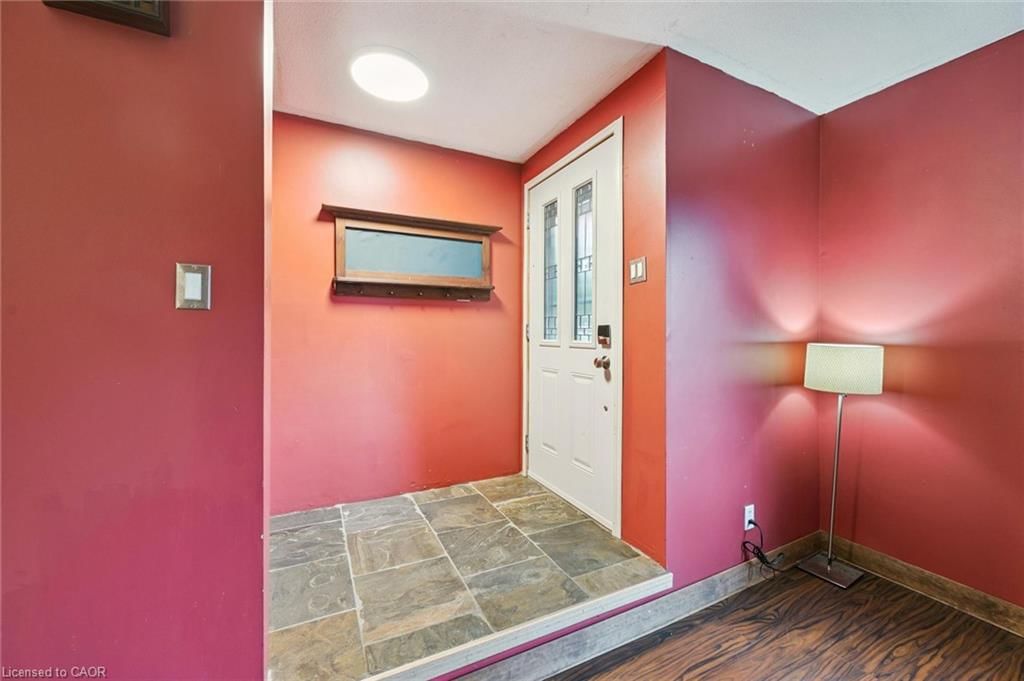
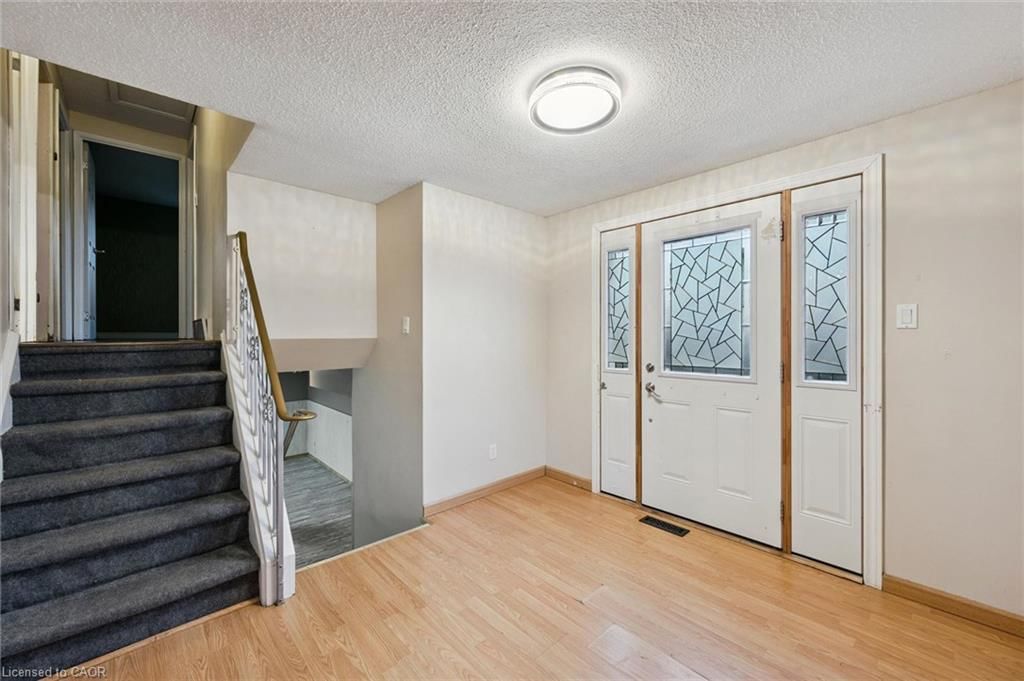
  • Foyer

    3.12 x 2.77 ft Main level

  • Other

    9 x 8.07 ft Basement level

Thinking of Selling?

Find Out Your Home’s Value in Today’s Market!

No Email or Signup is required to view your home estimate.

estimate your home value

Contact Manoj Kukreja

Sales Representative,
Century 21 People’s Choice Realty Inc.,
Brokerage
(647) 576 - 2100

Manoj profile avatar

Mortgage Calculator

This data is for informational purposes only.

Mortgage Payment per month

Principal Amount

Interest

Total Payable

Amortization

Amortization

Closing Cost Calculator

This data is for informational purposes only.

Closing Cost Total for this property

Total Cash flow for purchasing this property

Down Payment(%)*
Additional information

Provincial Land Transfer Tax

Ontario Land Transfer Tax Rebate

Toronto Land Transfer Tax

Toronto Land Transfer Tax Rebate

PST on CMHC Insurance Premium

Lawyer Fees

$2,825

Government Registration Fee's

$164

Title Insurance

Closing Cost Total

Total Cash flow for purchasing this property

Provincial Land Transfer Tax

Ontario Land Transfer Tax Rebate

Toronto Land Transfer Tax

Toronto Land Transfer Tax Rebate

PST on CMHC Insurance Premium

Lawyer Fees

$2,825

Government Registarion Fee's

$164

Title Insurance

Down Payment(%)*

* A down payment of less than 20% is permitted only for first-time home buyers purchasing their principal residence. The minimum down payment required is 5% for the portion of the purchase price up to $500,000, and 10% for the portion between $500,000 and $1,500,000. For properties priced over $1,500,000, a minimum down payment of 20% is required.

Thinking of Selling?

Find Out Your Home’s Value in Today’s Market!

No Email or Signup is required to view your home estimate.

estimate your home value

Contact Manoj Kukreja

Sales Representative, Century 21 People’s Choice Realty Inc., Brokerage
(647) 576 - 2100

Manoj profile avatar

Recent Sold Listings in Forest Heights, Kitchener

Popular Cities